


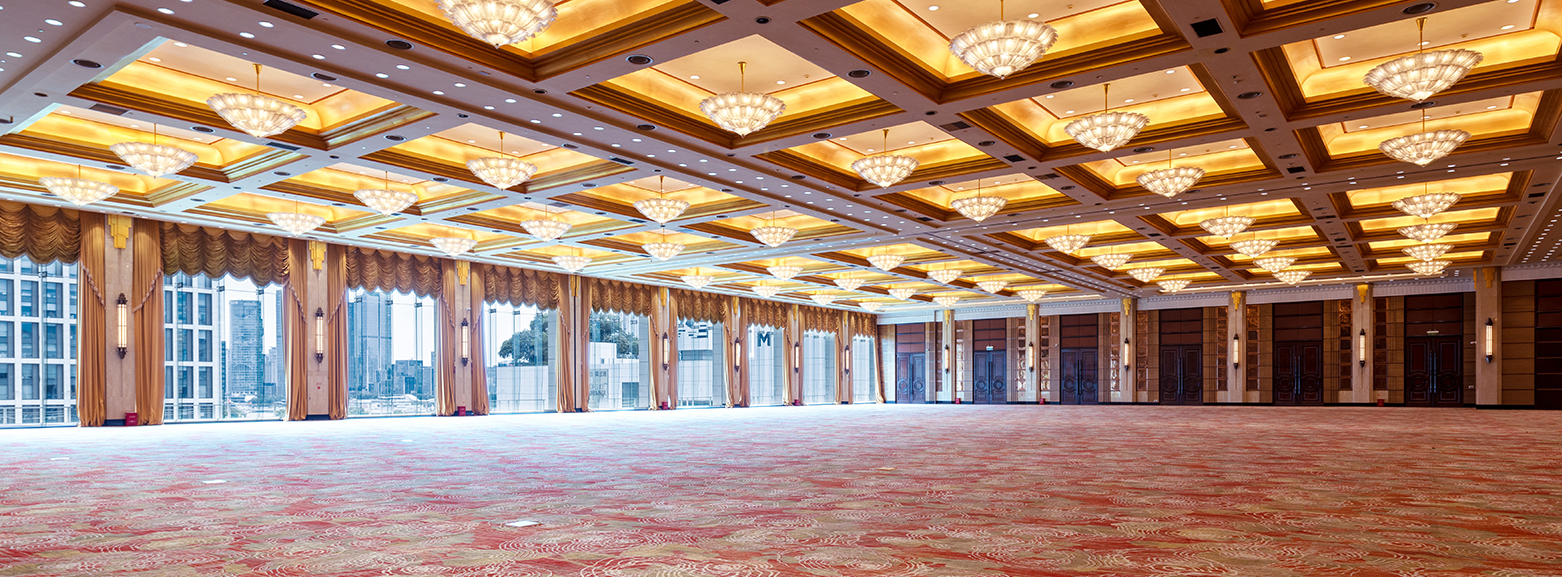
Connected to the renowned Shanghai International Convention Center, the hotel offers exceptional venues for conferences, exhibitions, banquets, and special events. The 4,400-square-metre Grand Ballroom accommodates up to 3,000 guests, complemented by 33 flexible meeting and function rooms with state-of-the-art facilities. Supported by professional event specialists, every occasion is delivered with seamless service and meticulous attention to detail.
 sales@shicc.net
 +8621 5037 0000 ext. 6173
 +8621 5037 0045

欢迎扫码咨询
Space Size
1st Floor
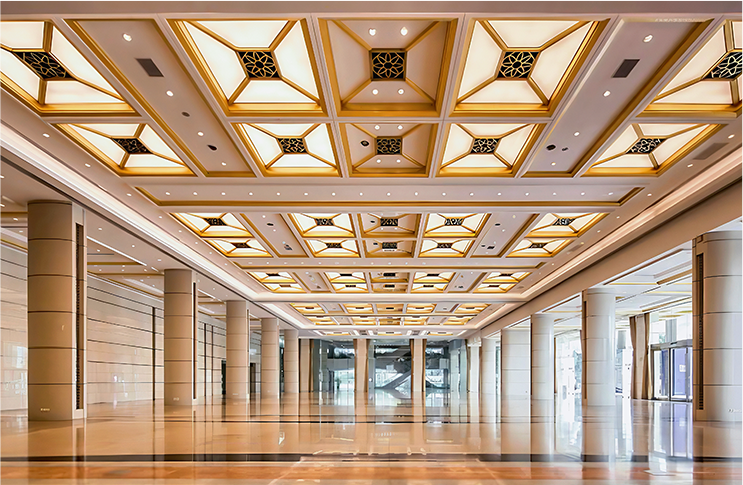
Mandarin Hall
2,076 sq m / Capacity 1,000 Guests
With an expansive 2,076 square-metre floor plan, Huaxia Hall accommodates up to 1,000 guests for conferences and 800 guests for banquets. Defined by its elegant and serene ambience, the venue offers a spacious, well-proportioned layout with flexible configurations and a high degree of privacy. From corporate meetings and themed banquets to exclusive private gatherings, Huaxia Hall provides a sophisticated setting for every occasion.
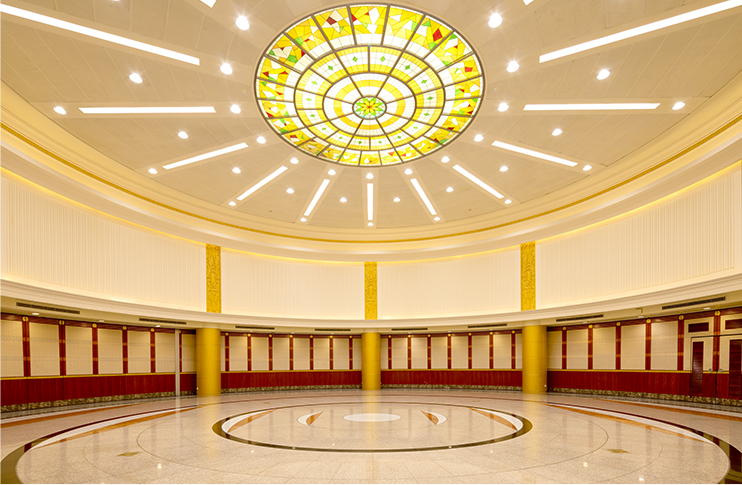
Century Hall
350 sq m / Capacity 250 Guests
With 350 square metres of space, Century Hall offers a distinctive circular setting defined by its elegant simplicity and sophisticated design. Accommodating up to 250 guests, the versatile venue is ideal for business meetings, intimate themed events, and bespoke gatherings, providing a refined and flexible setting for a variety of occasions.
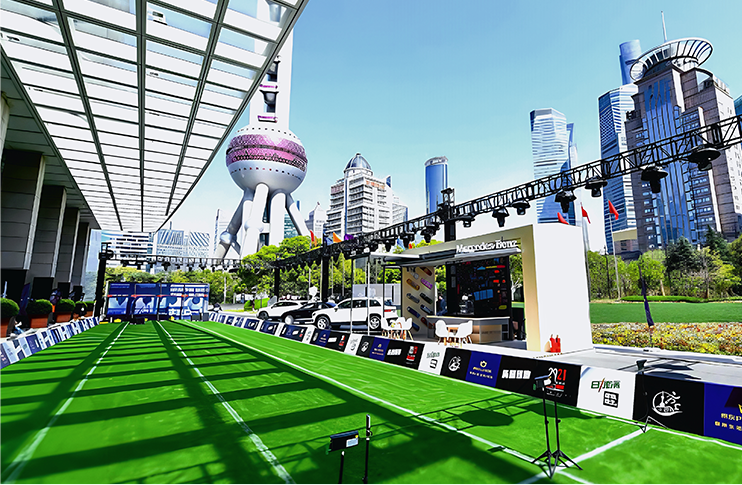
Outdoor Lawn
1,400 sq m / Capacity 150 Guests
Spanning 1,400 square metres, the outdoor lawn offers a spacious and elegant open-air setting with sweeping city views. Ideal for brand launches, themed showcases, outdoor celebrations, and special events, the versatile venue creates a distinctive backdrop for immersive and memorable experiences.
3rd floor
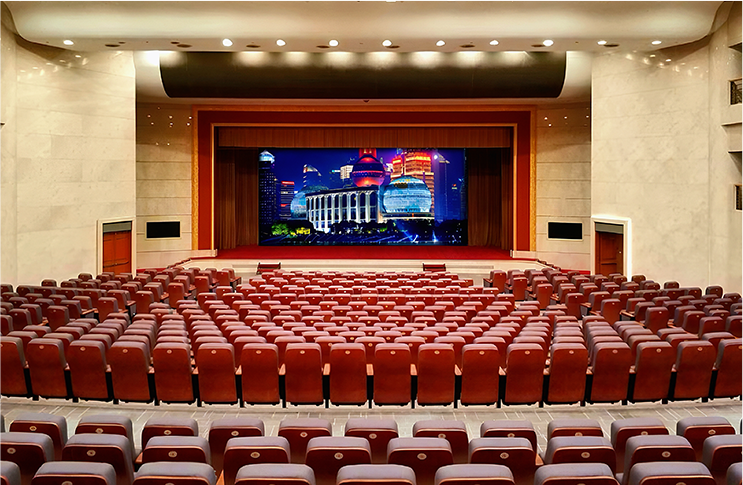
Auditorium
1,152 sq m / Capacity 650 Guests
With 1,152 square metres of space, International Hall offers a sophisticated theatre-style setting with a professional and polished ambience. The venue features 650 standard theatre seats, a fully equipped professional stage, and a high-definition LED screen, delivering exceptional audiovisual experiences. Designed for versatility, it is an ideal choice for live performances, brand launches, themed forums, and medium-sized conferences and showcase events.
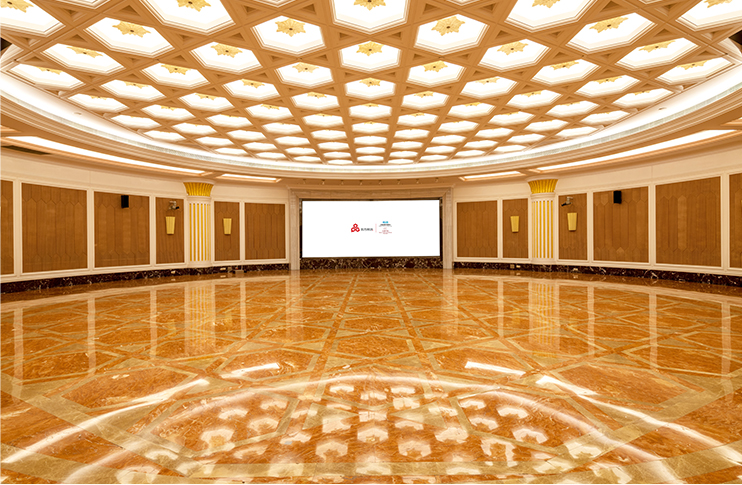
Yellow River Hall
380 sq m / Capacity 250 Guests
With 380 square metres of space, Huanghe Hall offers a distinctive circular setting with versatile functionality and a professional LED display. Accommodating up to 250 guests, the venue is well suited for business meetings, seminars, roundtable discussions, and other corporate events, providing a flexible and sophisticated setting for a wide range of small- and medium-sized gatherings.
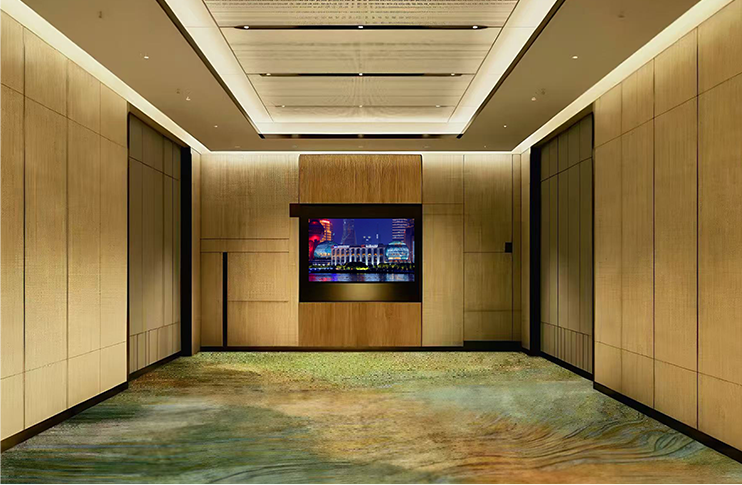
Function Room 3A-3J
65 - 156 sq m / Capacity 10-100 Guests
The third floor features 10 versatile meeting rooms in a variety of sizes and configurations, equipped with comprehensive facilities and flexible layouts. Easily adaptable for one-on-one meetings, small workshops, roundtable discussions, and simultaneous sessions, the spaces provide an ideal setting for business meetings, corporate events, and team gatherings.
5th floor
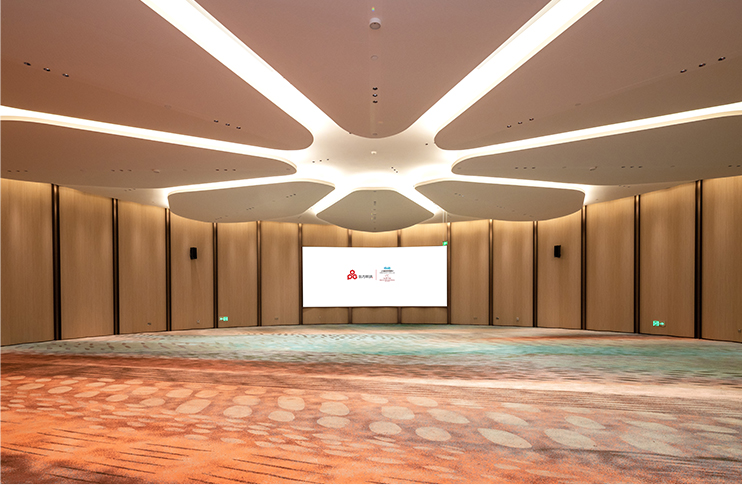
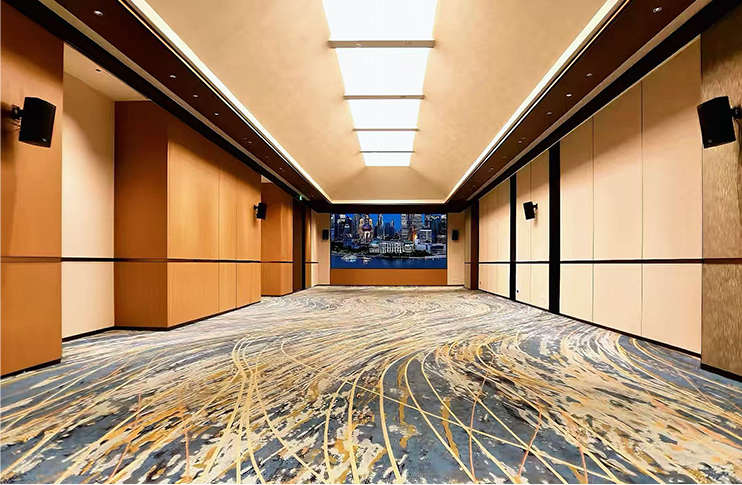
Jiuzhou hall
380 sq m / Capacity 250 Guests
Newly renovated in 2026, Jiuzhou Hall is a distinctive 380-square-metre circular venue featuring fluid lines, contemporary design, and an open, inviting layout for up to 250 guests. Ideal for high-end salons, business forums, themed banquets, intimate launches, and other
Changjiang hall
214 sq m / Capacity 180 Guests
With 214 square metres of space, Yangtze Hall offers a practical and comfortable rectangular setting with a well-organized layout and efficient use of space. Accommodating up to 180 guests, the venue is ideally suited for business discussions, dedicated meetings, intimate workshops, and corporate training sessions.
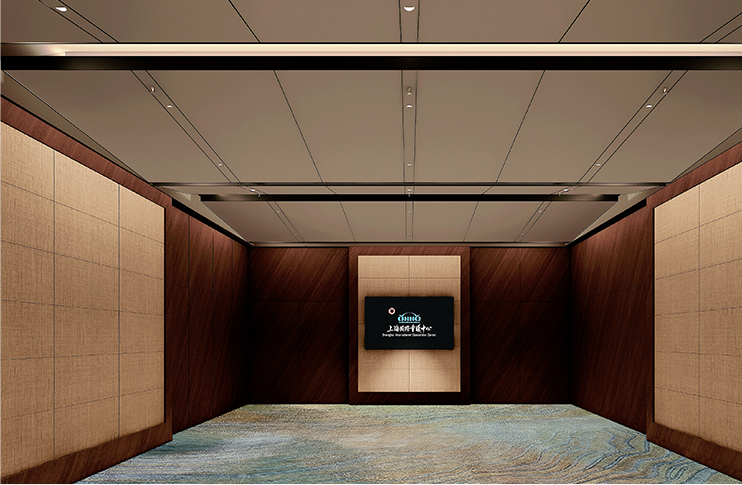
Function Room 5A-5J
65 - 130 sq m / Capacity 10-100 Guests
The fifth floor features 10 versatile meeting rooms in a range of sizes and configurations, each thoughtfully designed with well-proportioned layouts. Fully equipped with comprehensive meeting facilities, the spaces can be flexibly arranged and combined to suit different group sizes and event formats, offering adaptable solutions for a diverse range of meetings, conferences, and corporate gatherings.
7th floor
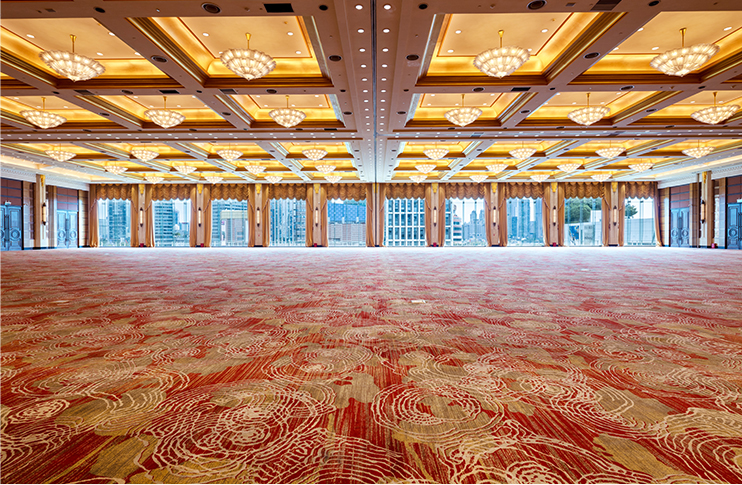
Grand ballroom
4,042 sq m / Capacity 3,500 Guests
With an expansive 4,042-square-metre floor plan, Shanghai Hall can host up to 3,500 guests for conferences and 2,500 guests for grand banquets. The magnificent, open space is complemented by panoramic floor-to-ceiling windows offering sweeping views of the lush lawn. Designed for maximum flexibility, the venue can be divided into two independent spaces, providing an adaptable setting for events of all scales.
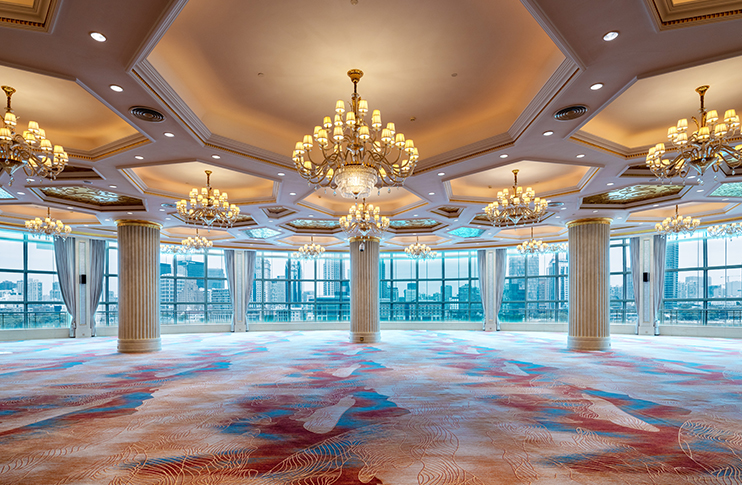
Pearl Hall
700 sq m / Capacity 250 Guests
Spanning 700 square metres, Pearl Hall accommodates up to 250 guests and offers spectacular 180-degree panoramic views of the Huangpu River. With an elegant contemporary design, abundant natural light, and a serene, sophisticated ambience, the venue is ideal for intimate private banquets, cocktail receptions, and exclusive themed events.